

Water Views - Primary on Main
Address
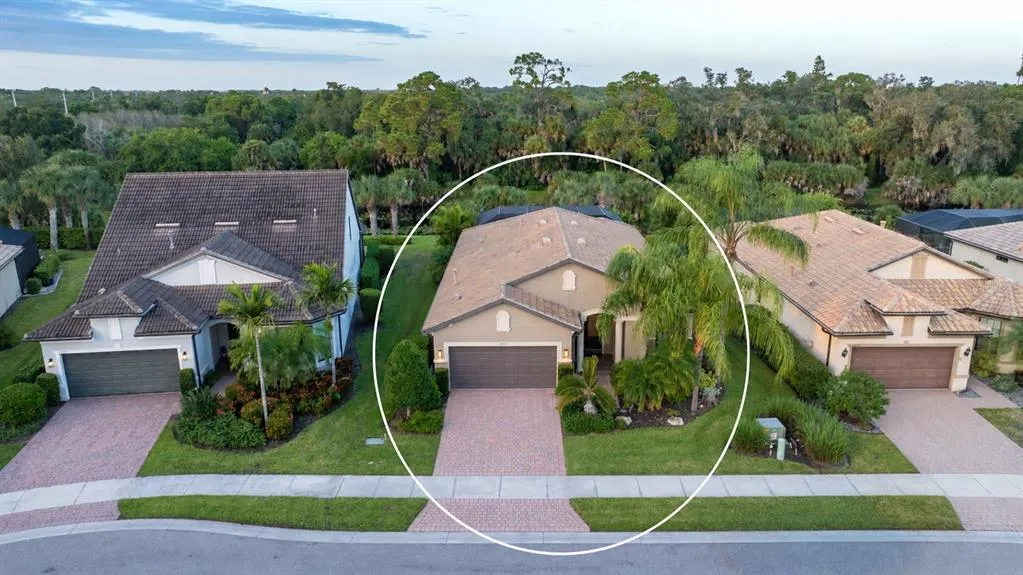
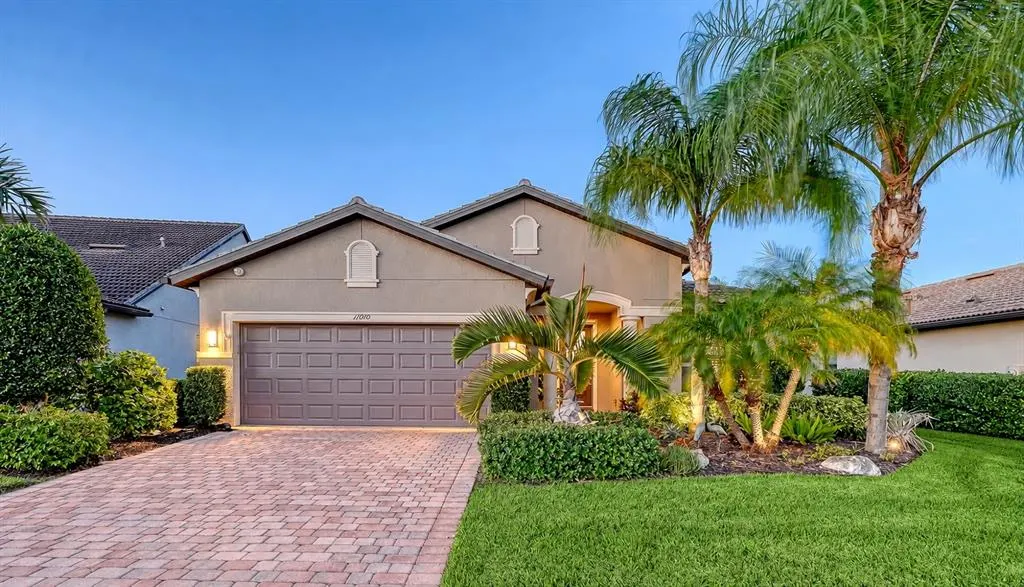
11010 Sandhill Preserve Drive, SARASOTA, FL
Price
$ 837,000
Property Attributes
- MLS#A4708721
- TypeSingle Family
- Listing Status Active
- CountySarasota
- CitySARASOTA
- AreaSarasota/Sarasota Square
- NeighborhoodSANDHILL PRESERVE
- Zip34238
- StyleFlorida
- Year Built2016
- Taxes$ 7695
- Price$ 837,000
- Bedrooms3
- Full Bathrooms2
- Half Bathrooms0
- Sqr Footage2100
- Lot Size0.15 Acres
Data Source:
Stellar MLS
Property Description
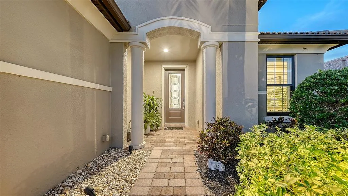
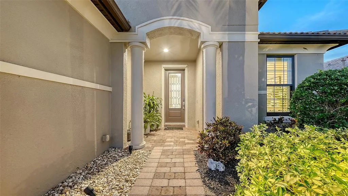
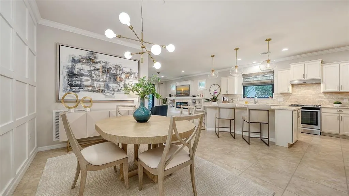
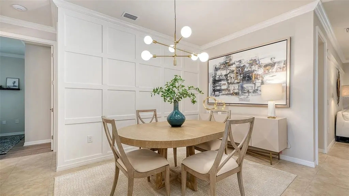
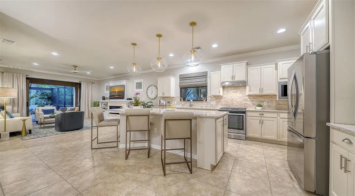
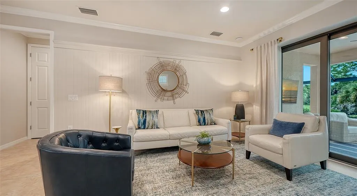
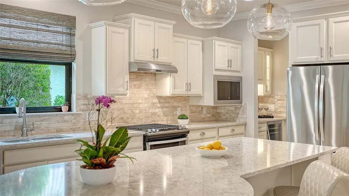
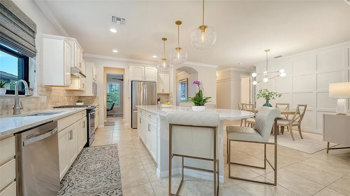
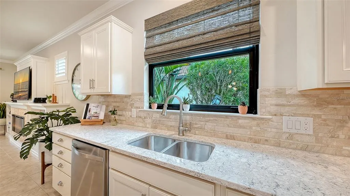
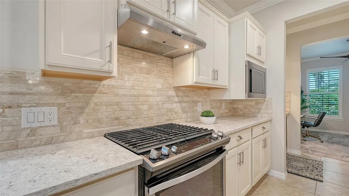
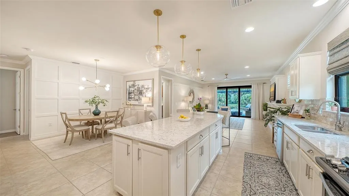
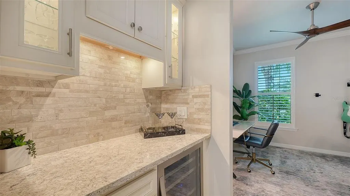
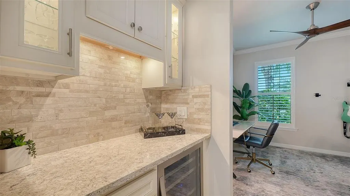
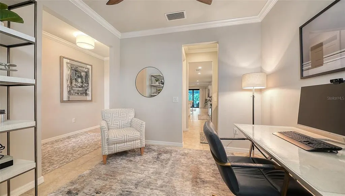
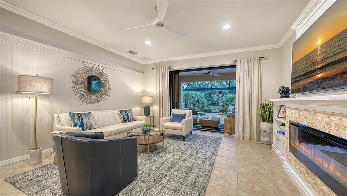
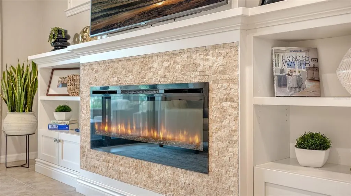
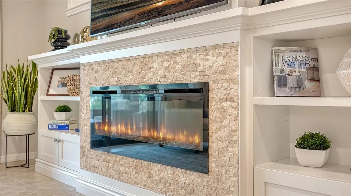
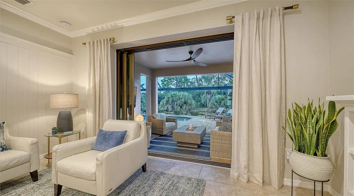
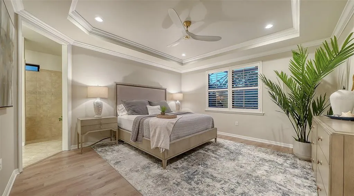
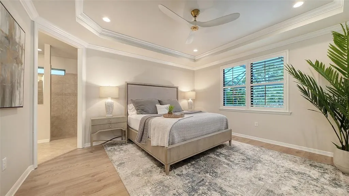
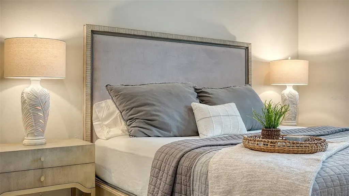
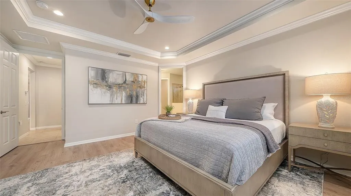
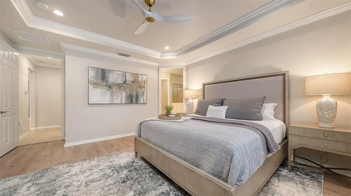
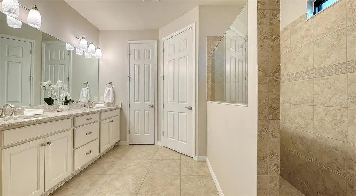
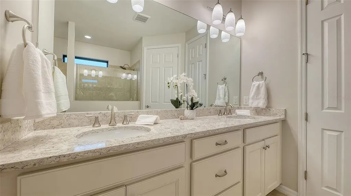
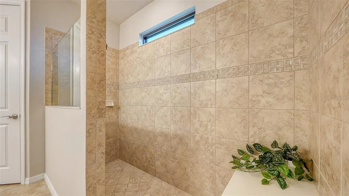
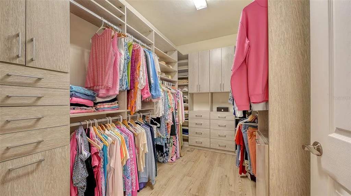
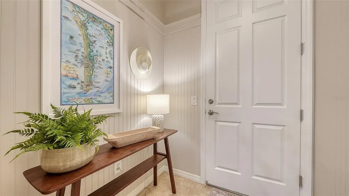
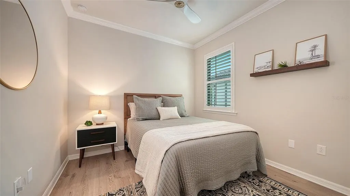
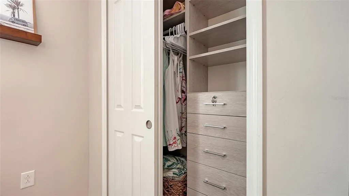
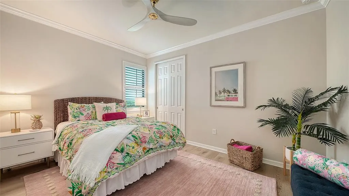
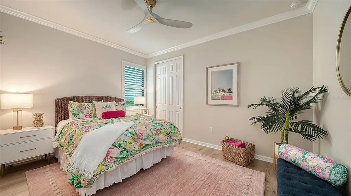
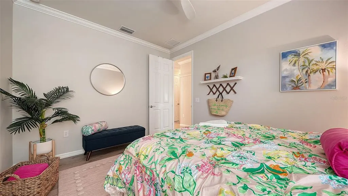
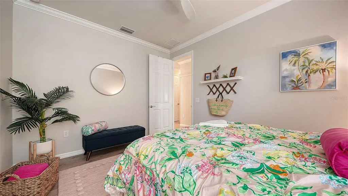
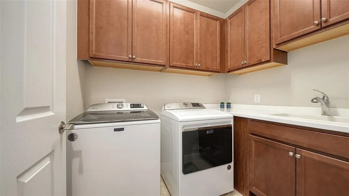
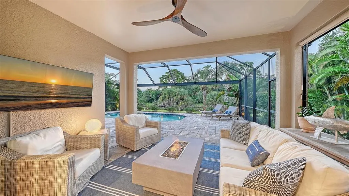
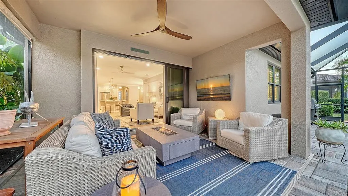
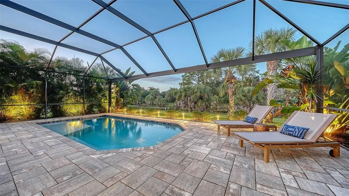
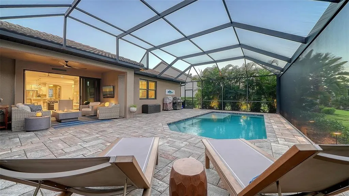
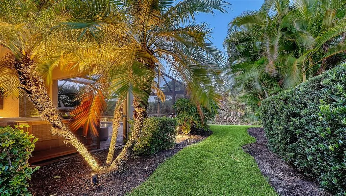
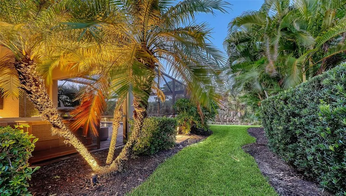
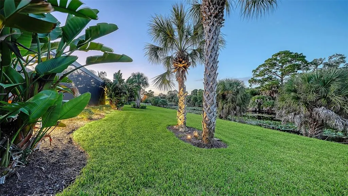
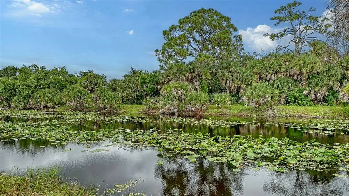
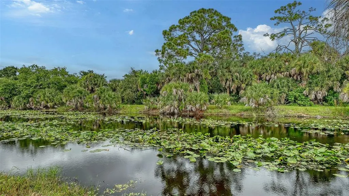
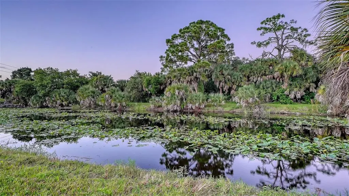
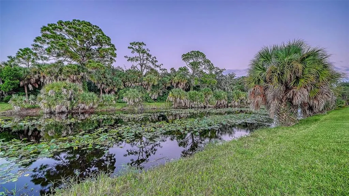
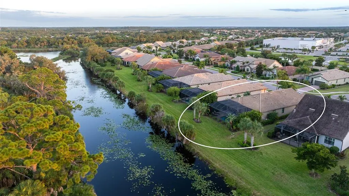
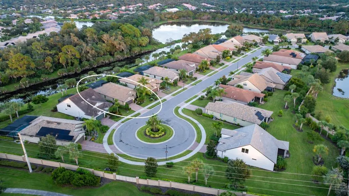
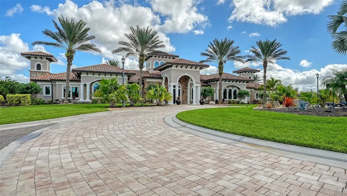
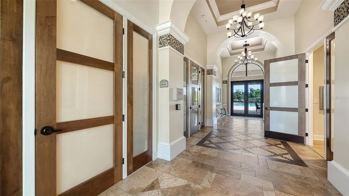
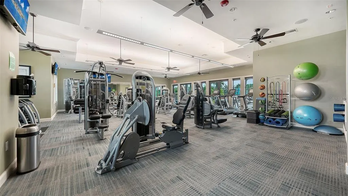
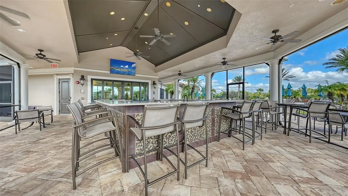
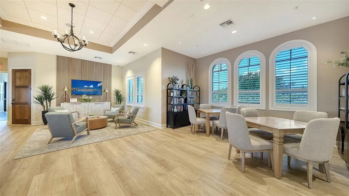
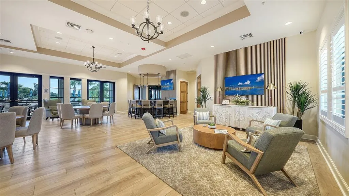
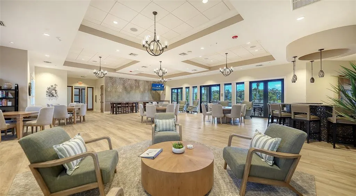
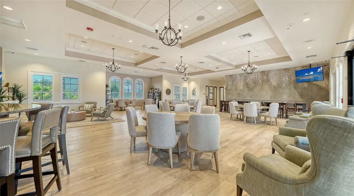
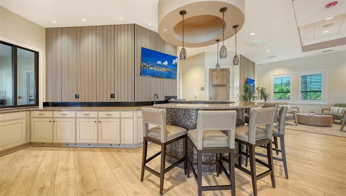
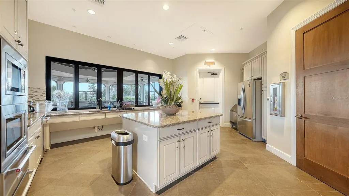
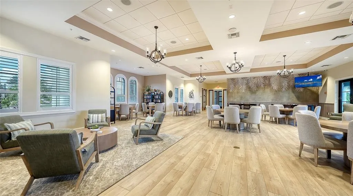
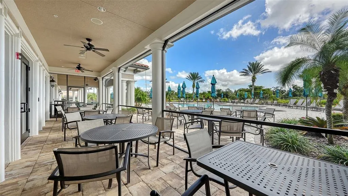
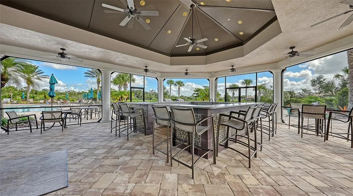
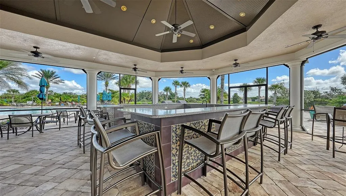
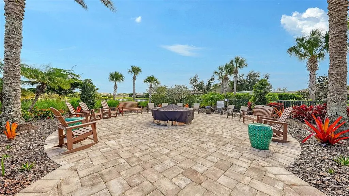
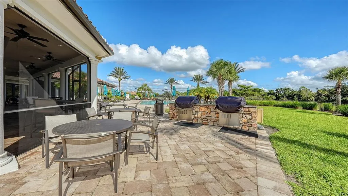
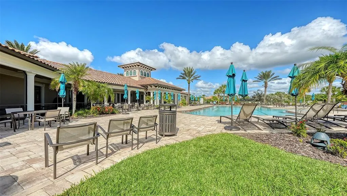
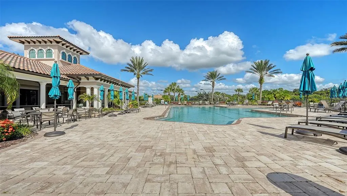
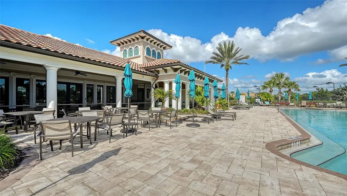
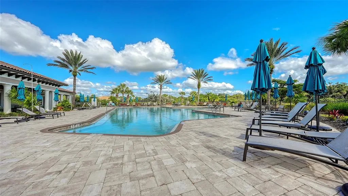
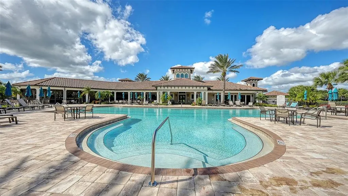
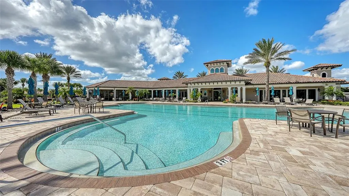
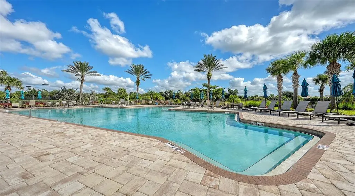
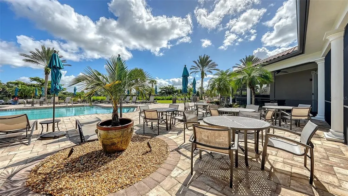
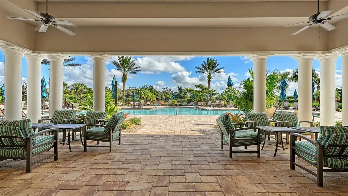
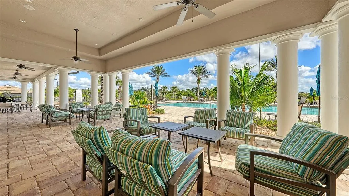
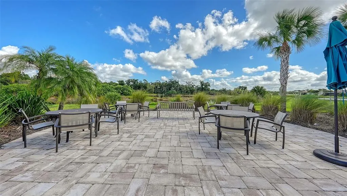
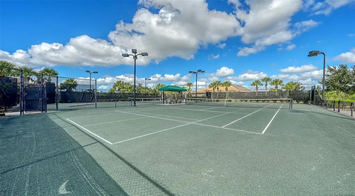
Experience the Florida lifestyle in this beautifully upgraded 3-bedroom, 2-bath home with a den in gated Sandhill Preserve. Immaculately maintained and move-in ready, this residence offers private preserve and water views complemented by inviting indoor and outdoor living spaces. A panoramic screened lanai surrounds the natural gas-heated saltwater pool, creating an ideal setting for relaxing and entertaining. The elegantly appointed kitchen features quartz countertops, a generous island accented by pendant lighting, a marble backsplash, gas range, stainless steel appliances, and a new LG refrigerator. A pocket door opens to the butler’s pantry, where a wine refrigerator and additional storage enhance entertaining convenience. The great room showcases a striking feature wall with beautifully detailed millwork, custom built-in cabinetry, and an electric fireplace, creating a refined focal point. Quality finishes include impact windows and doors installed in 2022, pocketing sliding glass doors, plantation shutters, window treatments, crown molding, elegant light fixtures, Monte Carlo ceiling fans, and 8-foot interior doors. California Closets, 18-inch tile in the main living areas, and luxury vinyl flooring in the bedrooms provide style and functionality. Additional enhancements include upgraded high-speed internet, updated faucets, exterior cameras, enhanced outdoor lighting, and an in-wall pest control system. The garage features epoxy flooring, insulated doors, and overhead storage. Recent improvements include fresh interior and exterior paint, a new pool heater and salt cell, washer and dryer, garbage disposal, toilets, and updated ceiling fans and light fixtures. Sandhill Preserve offers resort-style amenities with grounds maintenance included. The clubhouse serves as the community’s social hub, with amenities including a resort-style pool and spa, fitness center, tennis and pickleball courts, fire pit, outdoor bar area, barbecue grills, and walking paths. Enjoy convenient access to the Legacy Trail, championship golf, boating, fishing, and the Gulf Coast’s renowned beaches, including Siesta Key, Lido Beach, Longboat Key, and Anna Maria Island. Discover shopping and dining at St. Armands Circle and University Town Center, along with downtown Sarasota’s vibrant restaurants, rooftop bars, boutiques, theaters, and galleries.
| Elementary School | Middle School | High School |
|---|---|---|
| Ashton Elementary Elementary School | Sarasota Middle Middle School | Riverview High High School |
| Price History | |
|---|---|
| 10/26/2026 | Listed $837,000 |
General Features
| Sewer | Private Sewer |
|---|---|
| Heating | Heat Pump |
| Cooling | Central Air |
| Utilities | Cable Available,Cable Connected,Electricity Available,Electricity Connected,Phone Available,Sewer Available,Sewer Connected,Sprinkler Recycled,Street Lights,Water Available,Water Connected |
| Roof | Tile |
| Appliances | Built-In Oven,Cooktop,Dishwasher,Disposal,Dryer,Electric Cooktop,Freezer,Gas Water Heater,Microwave,Range,Range Hood,Refrigerator,Washer,Wine Refrigerator |
| Zoning | RSF2 |
| HOA Fee | 1433.8 |
| Garage Spaces | 2 |
| Association Fee Includes | Fidelity Bond,Insurance,Maintenance Grounds,Maintenance Repairs,Manager,Pest Control,Pool Maintenance,Private Road,Security |
| Patio/Porch Features | Covered,Enclosed,Patio,Screened |
| Architectural Style | Florida |
| Pool Features | In Ground,Heated,Salt Water |
| Security Features | Gated Community,Smoke Detector(s) |
| Construction Materials | Block,Stucco |
| Pets Allowed | Yes |
| Year Built | 2016 |
| View | Pool,Tennis Court,Trees/Woods,Water |
| Levels | One |
| Property Subtype | Single Family Residence |
| Tax Year | 2025 |
| Ownership | Fee Simple |
| Community Features | Association Recreation - Owned,Clubhouse,Deed Restrictions,Fitness Center,Gated Community - Guard,Irrigation-Reclaimed Water,Playground,Pool,Sidewalks |
| Assoc Fee Paid Per | Quarterly |
| County | Sarasota |
| New Construction | false |
| Property Type | Residential |
| Association Amenities | Barbecue,Clubhouse,Fitness Center,Gated,Maintenance,Other,Pickleball Court(s),Pool,Security,Tennis Court(s) |
| Attached Garage | true |
| Subdivision Name | SANDHILL PRESERVE |
| Facing Direction | South |
| Garage Y/N | true |
| Total Rooms | 5 |
| Full Baths | 2 |
| Status | Active |
| Directions | From Clark Road, head south on Honore Avenue. At the roundabout at Central Sarasota Parkway, take the exit into Sandhill Preserve. Agents/clients name will need to be provided for the gate. Proceed through the gate, turn left onto Sandhill Preserve Drive, and continue to 11010 Sandhill Preserve Drive. |
| High School | Riverview High |
| City | SARASOTA |
| Association Name | Advanced Management |
| Senior Community Y/N | false |
| MLS Area | 34238 - Sarasota/Sarasota Square |
| Lot Size Units | Square Feet |
| Lot Size Square Feet | 6525 |
| Carport Y/N | false |
| Listing Terms | Cash,Conventional |
| Elementary School | Ashton Elementary |
| Land Lease Y/N | false |
| Tax Annual Amount | 7695.9 |
| Middle/Junior High School | Sarasota Middle |
| Additional Parcels Y/N | false |
| Lease Considered Y/N | true |
| Virtual Tour | https://www.propertypanorama.com/instaview/stellar/A4708721 |
| Building Area Units | Square Feet |
| Living Area Units | Square Feet |
| Builder Name | Pulte Homes |
| Standard Status | Active |
| Occupancy Type | Owner |
| Tax Lot | 276 |
| Legal Description | LOT 276, SANDHILL PRESERVE UNIT 3, PB 49 PG 50 |
| Pet Size Limit | Large (61-100 Lbs.) |
| Minimum Lease | 3 Months |
| Water Access Y/N | false |
| Monthly HOA Amount | 477.93 |
| Additional Rooms | Den/Library/Office,Great Room,Inside Utility |
| Water View Y/N | false |
| Flood Zone Code | X |
| In Law Suite YN | false |
| Flood Zone Code X | Yes |
Interior Features
| Interior Amenities | Built-in Features,Ceiling Fan(s),Crown Molding,Dry Bar,Eating Space In Kitchen,High Ceilings,Pest Guard System,Primary Bedroom Main Floor,Solid Surface Counters,Solid Wood Cabinets,Split Bedroom,Thermostat,Walk-In Closet(s),Window Treatments |
|---|---|
| Flooring | Ceramic Tile,Luxury Vinyl |
| Furnished Y/N | Negotiable |
| Fireplace Features | Living Room |
| Total Stories | 1 |
| Air Conditioning Y/N | true |
| Heating Y/N | true |
| Window Features | Drapes,Shades,Shutters,Storm Window(s) |
| Fireplace Y/N | true |
| Laundry Features | Electric Dryer Hookup,Inside,Laundry Room,Sink,Washer Hookup |
| Total Bedrooms | 3 |
| LivingAreaSource | Public Records |
| Total Baths | 2 |
Exterior Features
| Exterior Amenities | Hurricane Shutters,Irrigation System,Lighting,Sidewalk,Sliding Doors |
|---|---|
| Vegetation | Mature Landscaping,Trees/Landscaped |
| Parking Features | Driveway,Garage Door Opener |
| Lot Features | In County,Landscaped,Sidewalk |
| Water Source | Public |
| Lot Size Area | 6525 |
| Foundation Details | Slab |
| Spa | false |
| Building Area Total | 2764 |
| Lot Dimensions | 52 x 125 |
| Lot Size Acres | 0.15 |
| Road Surface Type | Asphalt |
| Private Pool | true |
| Waterfront Y/N | false |
| Covered Spaces | 2 |
| Road Frontage Type | Private Road |
| Road Responsibility | Private Maintained Road |
Amenities
- Foreclosure
- Views
- Short Sale
- New Construction
- Adult 55+
- Lease To Own
- No HOA Fees
- Furnished
- Primary On Main
- Air Conditioning
- Seller Finance
- Green
- Fixer Upper
- Horse
- Golf
- Fireplace
- Deck
- Garage
- Basement
- Pool
Property vs Single Family Average in 34238
Price
Taxes
Year Built
 Copyright © MFRMLS.com All information deemed reliable but not guaranteed. All properties are subject to prior sale, change or withdrawal. Neither listing broker(s) or information provider(s) shall be responsible for any typographical errors, misinformation, misprints and shall be held totally harmless. Listing(s) information is provided for consumers personal, non-commercial use and may not be used for any purpose other than to identify prospective properties consumers may be interested in purchasing. Information on this site was last updated Last updated on November 8, 2026 7:33 PM UTC The listing information on this page last changed on Last updated on November 8, 2026 7:33 PM UTCd. The data relating to real estate for sale on this website comes in part from the Internet Data Exchange program of MFR MLS.
All information deemed reliable but not guaranteed. All properties are subject to prior sale, change or withdrawal. Neither listing broker(s) or information provider(s) shall be responsible for any typographical errors, misinformation, misprints and shall be held totally harmless. Listing(s) information is provided for consumers personal, non-commercial use and may not be used for any purpose other than to identify prospective properties consumers may be interested in purchasing.
Updated on November 8, 2026 7:33 PM UTC
