

Price Reduction - Views - Primary on Main
Address
227 Dillon Way, DAVENPORT, FL
Price
$ 399,900
Property Attributes
- MLS#S5148433
- TypeSingle Family
- Listing Status Active
- CountyPolk
- CityDAVENPORT
- AreaDavenport
- NeighborhoodWESTRIDGE PHASE 3
- Zip33897
- StyleSingle Family Residence
- Year Built1994
- Taxes$ 4517
- Price$ 399,900
- Bedrooms4
- Full Bathrooms2
- Half Bathrooms1
- Sqr Footage1895
- Lot Size0.2 Acres
Data Source:
Stellar MLS
Property Description
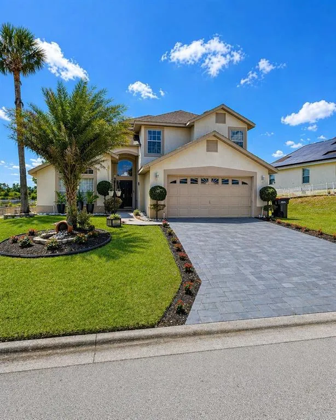
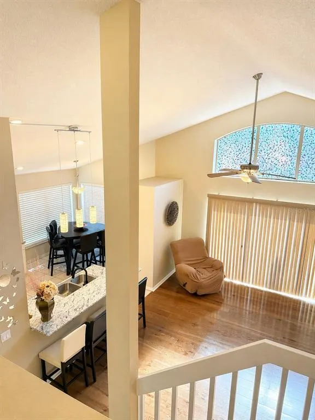
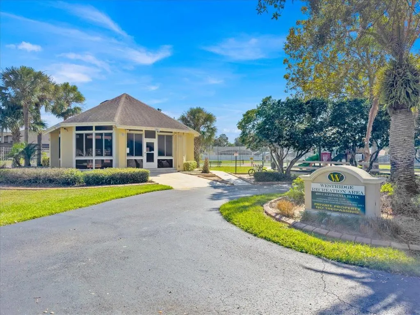
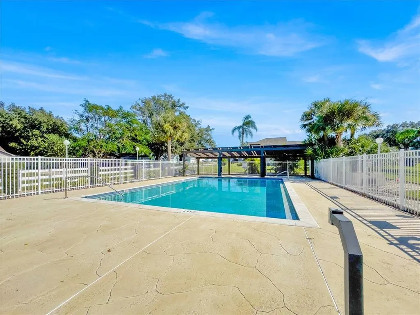
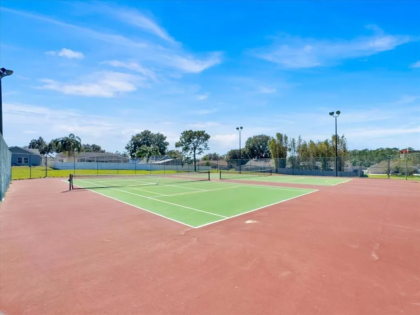
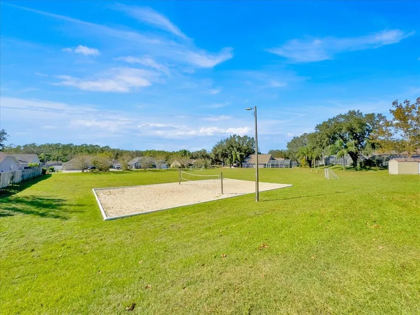
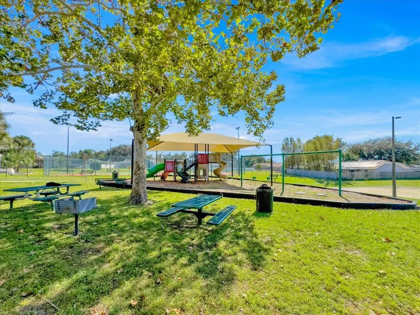
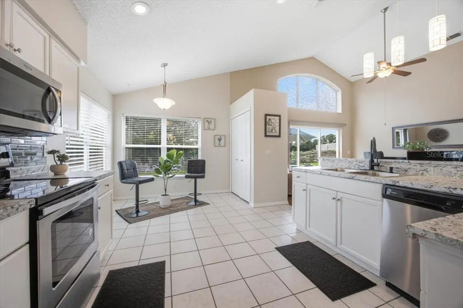
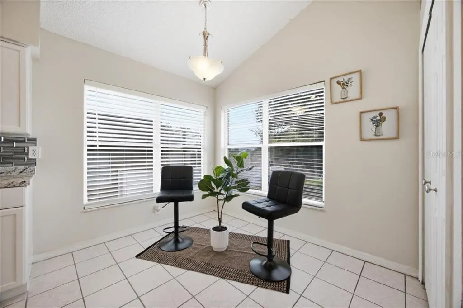
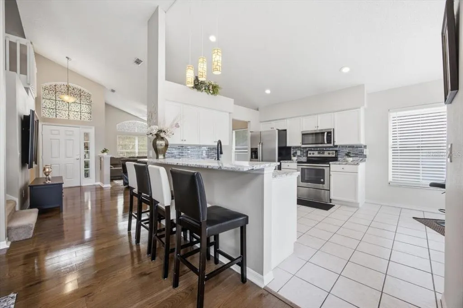
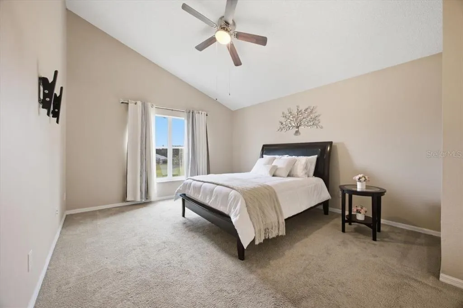
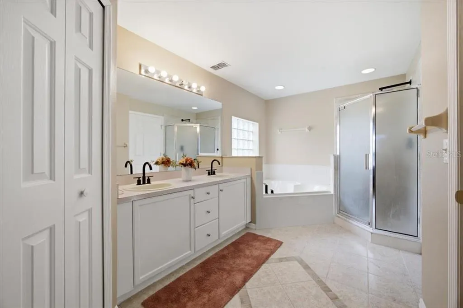
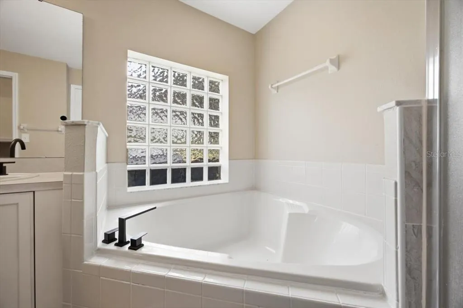
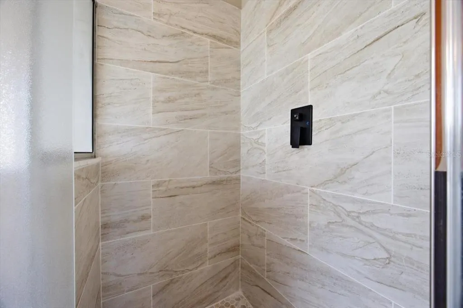
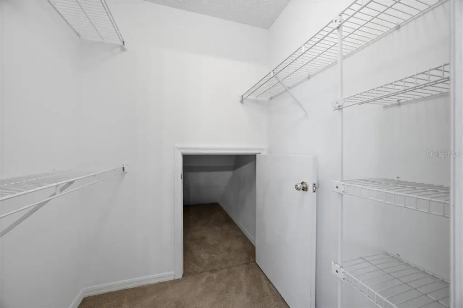
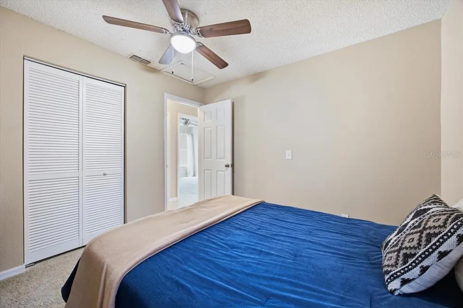
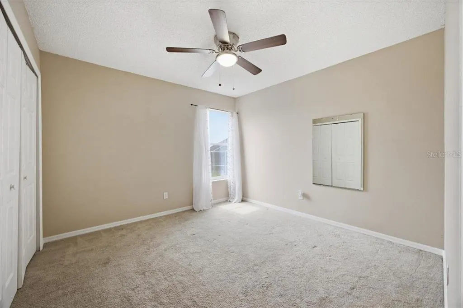
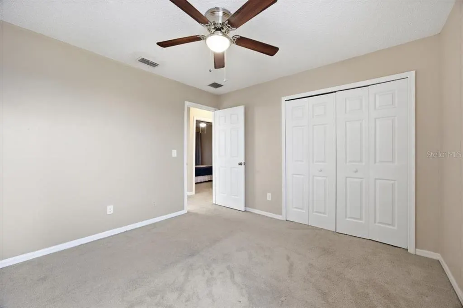
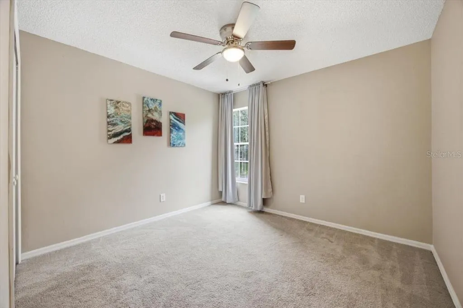
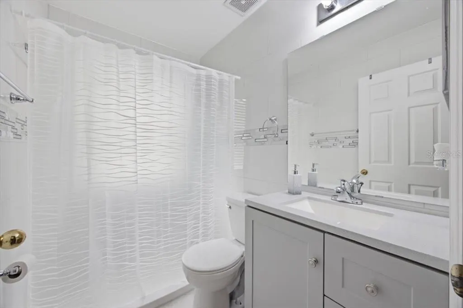
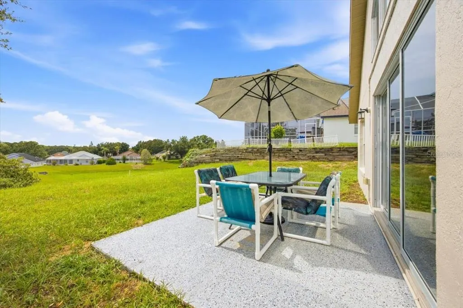
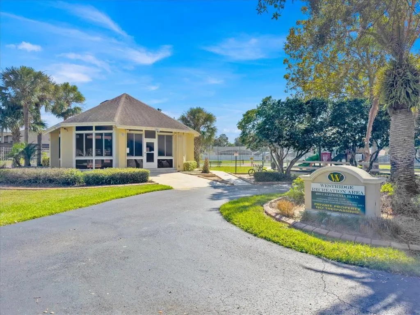
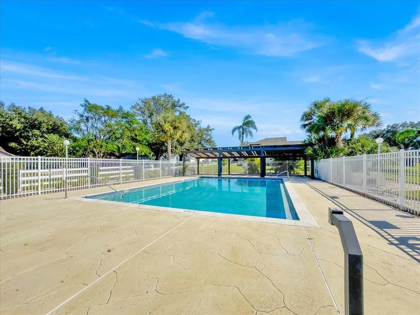
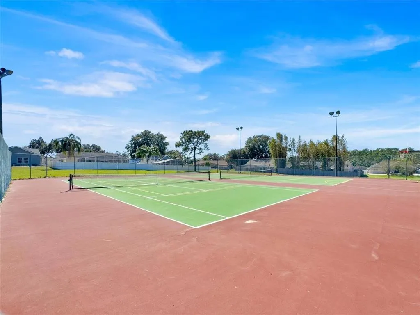
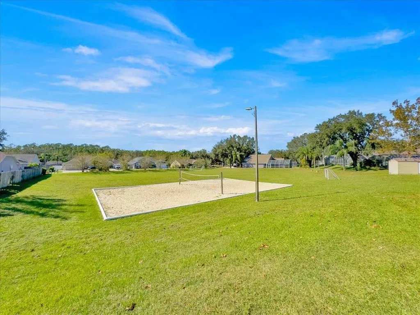
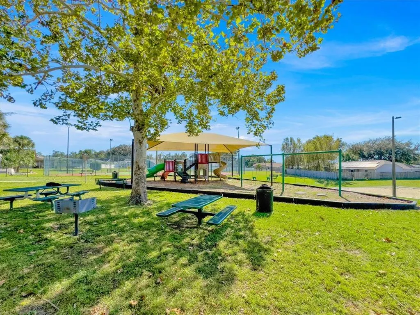
BEAUTIFULLY UPDATED AND FULLY FURNISHED HOME IN WESTRIDGE – NOW OFFERED AT $399,900! Move-in ready! This spacious two-story home offers 4 bedrooms, 2.5 bathrooms, and approximately 1,895 square feet of living space. The first-floor primary suite features a walk-in closet and private bathroom with a separate shower and soaking tub. Enjoy a renovated kitchen, updated bathrooms, beautiful wood flooring, and a new A/C system installed in September 2025. The home also features a spacious backyard, a 2-car garage, and a driveway accommodating up to 4 additional vehicles. Furniture is included in the sale price at no additional cost! Westridge community amenities include a swimming pool, tennis courts, playground, and recreational areas. Low HOA fees of just $100 quarterly and no CDD. Conveniently located near shopping, restaurants, major highways, and approximately 20 minutes from Walt Disney World. Ideal as a primary residence, vacation home, or investment property. Short-term rentals are permitted. Don't miss this opportunity to own a beautifully updated, fully furnished home in Davenport, Florida! MOVE-IN READY AND FULL OF POTENTIAL! Schedule your private showing today! Note:PROPERTY IS OWNED BY THE LISTING AGENT, A LICENSED FLORIDA REALTOR .
| Elementary School | Middle School | High School |
|---|---|---|
| Davenport School of the Arts Elementary School | Citrus Ridge Middle School | Ridge Community Senior High High School |
| Price History | |
|---|---|
| 4/23/2026 | Listed $430,000 |
| 6/30/2026 | 2$420,000 |
| 8/5/2026 | Listed $418,000 |
| 11/8/2026 | 4$399,900 |
General Features
| Sewer | Public Sewer |
|---|---|
| Heating | Natural Gas,Electric |
| Cooling | Central Air |
| Utilities | Electricity Connected,Natural Gas Connected |
| Roof | Shingle |
| Appliances | Cooktop,Dishwasher,Dryer,Gas Water Heater,Microwave,Refrigerator,Washer |
| HOA Fee | 100 |
| Garage Spaces | 2 |
| Association Fee Includes | Community Pool |
| Construction Materials | Concrete,Metal Frame,SIP (Structurally Insulated Panel),Stone,Stucco,Wood Frame |
| Pets Allowed | Yes |
| Year Built | 1994 |
| View | Pool,Tennis Court |
| Levels | Two |
| Property Subtype | Single Family Residence |
| Tax Year | 2025 |
| Ownership | Fee Simple |
| Community Features | Clubhouse,BBQ Area,Park,Pool,Tennis Court(s) |
| HOA Fee 2 | 100 |
| Assoc Fee Paid Per | Quarterly |
| County | Polk |
| New Construction | false |
| Property Type | Residential |
| Association Amenities | Recreation Facilities |
| Attached Garage | true |
| Subdivision Name | WESTRIDGE PHASE 3 |
| Facing Direction | North |
| Garage Y/N | true |
| Other Structures | Cabana,Other,Tennis Court(s) |
| Total Rooms | 6 |
| Full Baths | 2 |
| Status | Active |
| Directions | From US-27 N. Turn left onto California Blvd. Continue and turn right onto Nevada Loop Rd. Then turn left onto Durango Dr, and right onto Dillon Way. The property will be on your right. |
| High School | Ridge Community Senior High |
| City | DAVENPORT |
| Association Name | Westridge homeowners association/Robert Mochman |
| Senior Community Y/N | false |
| MLS Area | 33897 - Davenport |
| Lot Size Units | Square Feet |
| Lot Size Square Feet | 8712 |
| Carport Spaces | 2 |
| Carport Y/N | false |
| HOA Fee 2 Frequency | Quarterly |
| Elementary School | Davenport School of the Arts |
| Land Lease Y/N | true |
| Tax Annual Amount | 4517 |
| Middle/Junior High School | Citrus Ridge |
| Additional Parcels Y/N | false |
| Lease Considered Y/N | true |
| Virtual Tour | https://www.propertypanorama.com/instaview/stellar/S5148433 |
| AssociationName2 | WESTRIDGE HOMEOWNERS ASSOCIATION |
| Building Area Units | Square Feet |
| Living Area Units | Square Feet |
| Standard Status | Active |
| Occupancy Type | Vacant |
| Tax Lot | 93 |
| Legal Description | Westridge Phase 3 Pb98 Pgs 37&38 Lot 93 |
| Minimum Lease | No Minimum |
| Water Access Y/N | false |
| Monthly HOA Amount | 33.33 |
| Water View Y/N | false |
| Flood Zone Code | X |
| In Law Suite YN | false |
| Flood Zone Code X | Yes |
| DockY/N | false |
Interior Features
| Interior Amenities | Attic Fan,Ceiling Fan(s),Eating Space In Kitchen,High Ceilings,Kitchen/Family Room Combo,Primary Bedroom Main Floor,Open Floorplan |
|---|---|
| Flooring | Carpet,Engineered Hardwood,Porcelain Tile |
| Furnished Y/N | Furnished |
| Air Conditioning Y/N | true |
| Heating Y/N | true |
| Fireplace Y/N | false |
| Half Baths | 1 |
| Laundry Features | Laundry Closet,Laundry Room |
| Total Bedrooms | 4 |
| LivingAreaSource | Appraiser |
| Total Baths | 3 |
Exterior Features
| Exterior Amenities | Irrigation System,Lighting,Private Mailbox,Private Yard |
|---|---|
| Water Source | Public |
| Lot Size Area | 8712 |
| Foundation Details | Block,Concrete Perimeter |
| Spa | false |
| Building Area Total | 2468 |
| Lot Size Acres | 0.2 |
| Road Surface Type | Asphalt,Concrete,Paved |
| Private Pool | false |
| Waterfront Y/N | false |
| Covered Spaces | 4 |
Amenities
- Foreclosure
- Views
- Short Sale
- New Construction
- Adult 55+
- Lease To Own
- No HOA Fees
- Furnished
- Primary On Main
- Air Conditioning
- Seller Finance
- Green
- Fixer Upper
- Horse
- Golf
- Fireplace
- Deck
- Garage
- Basement
- Pool
Property vs Single Family Average in 33897
Price
Taxes
Year Built
 Copyright © MFRMLS.com All information deemed reliable but not guaranteed. All properties are subject to prior sale, change or withdrawal. Neither listing broker(s) or information provider(s) shall be responsible for any typographical errors, misinformation, misprints and shall be held totally harmless. Listing(s) information is provided for consumers personal, non-commercial use and may not be used for any purpose other than to identify prospective properties consumers may be interested in purchasing. Information on this site was last updated Last updated on November 8, 2026 7:33 PM UTC The listing information on this page last changed on Last updated on November 8, 2026 7:33 PM UTCd. The data relating to real estate for sale on this website comes in part from the Internet Data Exchange program of MFR MLS.
All information deemed reliable but not guaranteed. All properties are subject to prior sale, change or withdrawal. Neither listing broker(s) or information provider(s) shall be responsible for any typographical errors, misinformation, misprints and shall be held totally harmless. Listing(s) information is provided for consumers personal, non-commercial use and may not be used for any purpose other than to identify prospective properties consumers may be interested in purchasing.
Updated on November 8, 2026 7:33 PM UTC
